Not every observation during a review needs a full comment. Measurements let you check a dimension directly on the drawing, and symbols let you mark something visually without writing a note. Both are available on all plans.
Measurement tools
Xenmark includes four measurement tools:
- Length — the distance between two points.
- Polylength — a route made up of several segments.
- Perimeter — the boundary of a closed shape.
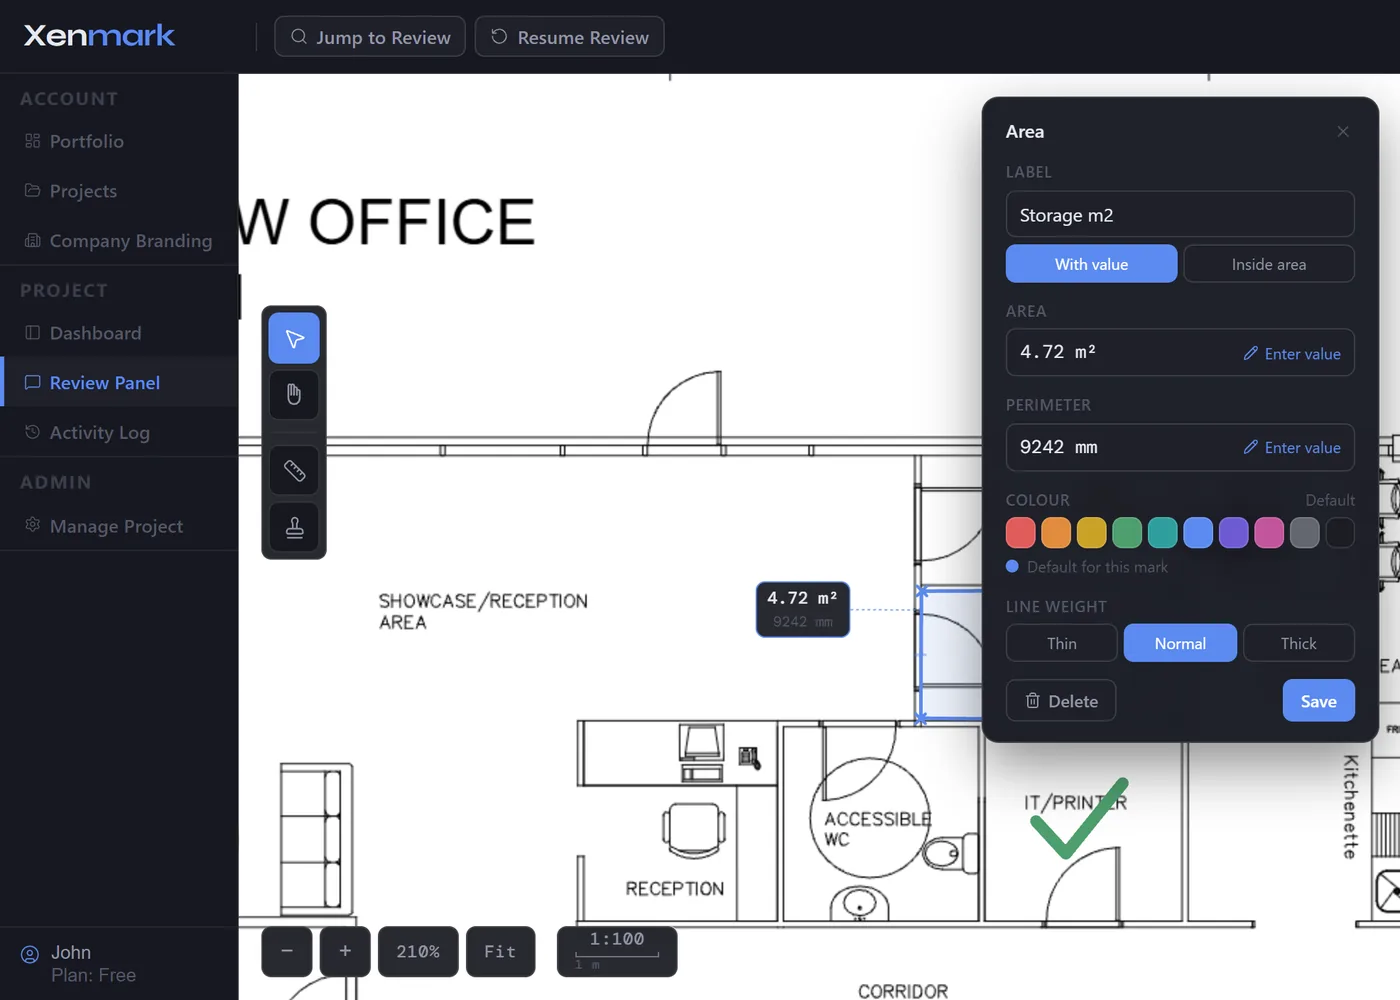
- Area — the size of a closed area. An Area measurement reports the perimeter of that area as well, so you get both values from one mark.
Each tool stays active after you finish a measurement, so you can work through several rooms, routes, or drawing details without selecting the tool again each time.
Steps
- Set the page scale. A drawing needs a scale before Xenmark can show a calculated measurement. The four ways to do this are described below.
- Choose your display units. Set whether the drawing works in metres, centimetres, or millimetres.
- Select a measurement tool. Pick Length, Polylength, Perimeter, or Area.
- Place the measurement. Click the points on the drawing that define what you are measuring.
- Adjust if needed. Move individual points, add new corners, or drag the caption clear of the geometry.
- Add a label (optional). Attach a short text label if the measurement needs context.
Setting the page scale
There are four ways to give a page its scale:
- Preset ratio — choose a standard drawing scale.
- Custom ratio — enter a ratio directly.
- Sheet format — tell Xenmark which sheet format the drawing was originally produced for.
- Calibration — draw a line along a distance you already know and enter its real value.
Calibration is the reliable option for scanned drawings, cropped PDFs, or any file where the scale printed in the title block cannot be trusted.
The sheet-format option matters when a drawing has been resized during export. A drawing originally produced as A1 but issued as an A3 PDF should not be measured as though the physical page size had stayed the same.
Overriding a calculated value
Sometimes the geometry you draw is there to show where a dimension applies, while the value itself is already known from a site measurement, specification, survey, or a newer drawing.
Any calculated measurement can be overridden with a manual value. The geometry still shows where the measurement applies; the manual value shows the dimension you want the reviewer to use.
Overrides apply to individual displayed values. An Area mark shows both an area and a perimeter, and each can be overridden on its own — one entered manually while the other stays calculated. Remove the override and Xenmark returns to the calculated value.
Review symbols
Five symbol tools are available for quick visual marking:
- Check, Cross, and Attention — mark something as checked, flag an issue, or draw attention to a detail.
- Arrow — point at a specific detail.
- Cloud — surround a larger area that needs attention.
Check, Cross, and Attention use both shape and colour, so their meaning does not depend on colour alone. All five can be resized after being placed, and none of them require a page scale — they work on any PDF.
Keeping markups readable
Measurements and symbols use one of ten predefined colours. The palette is limited rather than a free colour picker so that markups stay readable against white drawing backgrounds. The Check, Cross and Attention symbols differ in shape as well as colour, so they stay distinguishable when a drawing is printed in greyscale.
On dense drawings, a measurement caption placed over the geometry can hide the detail you are trying to review. Drag the caption clear and a leader line keeps the connection between the value and the geometry visible.
Where measurements and symbols appear
Measurements and symbols appear in the Review Panel alongside the comments for the project. They are included when you export a Comment Plan PDF or a project archive, and the Excel export carries a measurement and symbol register on its own sheet, separate from the comment list.
Project Managers and Editors can create measurements and symbols. Participants can view them.
Measurements taken in Xenmark are review aids for coordination and discussion. They depend on the page scale being set correctly and are not a substitute for dimensions taken from the CAD source, a site survey, or the issued specification.